
News
3D Laser Profiler vs 3D Camera: How Inline 3D Measurement Works and Which to Use
Short answer: In the 3D laser profiler vs 3D camera choice, motion decides. A 3D laser profiler measures one cross-section at a time and builds a 3D model as the part moves past it, which makes it the natural choice for inline 3D measurement on conveyors. A snapshot 3D camera captures the whole scene in a single acquisition while the part stands still, which suits stationary inspection, robot guidance and bin picking. The question to ask is simple: does the part move through the sensor, or does it stop in front of it?
What Is a 3D Laser Profiler?
A 3D laser profiler — also called a laser line profile sensor — projects a laser line onto a surface and measures how that line is deformed by the object's shape. Each measurement gives a 2D cross-section, or profile. When the part moves under the sensor, the profiler stitches these profiles together into a complete 3D model.
Key terms:
- Profile: a single height cross-section of the object along the laser line.
- Laser triangulation: the measuring principle — a camera views the laser line at an angle, so changes in height shift the line's position in the image.
- Point cloud / height map: the 3D data set assembled from many profiles.
In machine vision catalogues, this type of device is often sold as a line laser 3D camera. It works much like a line scan camera does in 2D imaging: it captures one line at a time and relies on motion to build the full image. If that comparison is useful, our guide to area scan vs. line scan cameras explains the 2D equivalent.
What Is a Snapshot 3D Camera?
A snapshot 3D camera captures depth for the entire field of view in one acquisition, without moving the part or the sensor. It outputs a full 3D image or point cloud of a stationary scene.
Snapshot 3D cameras use different methods to obtain depth:
- Structured light: projects a sequence of light patterns and reconstructs the 3D shape from the images.
- Laser snapshot sensors: sweep a laser line internally across a stationary target, so no external motion or encoder is needed.
- Stereo and RGB-D cameras: calculate depth from two views or combine a depth sensor with a colour image.
How each of these works is covered in our overview of 3D machine vision camera types. This article focuses on the choice that matters most on a production line: a profiler that scans moving parts, or a camera that captures stationary ones.
What Is the Difference Between a 3D Laser Profiler and a 3D Camera?
The core difference is motion. A profiler needs the part — or the sensor — to move; a snapshot 3D camera needs the part to stand still. Everything else follows from that.
| 3D laser profiler | Snapshot 3D camera | |
|---|---|---|
| Acquisition | One profile at a time, assembled into 3D | Whole field of view in one capture |
| Motion | Required: conveyor, linear axis or robot | Part must be stationary |
| Motion tracking | Constant speed, or an encoder to track position | Not needed |
| Field of view | Larger, especially along the direction of travel | Smaller, fixed by the camera's view |
| Accuracy | Generally lower than laser snapshot sensors, according to Keyence | Laser snapshot sensors are generally more accurate on stationary targets |
| Ambient light | Strong performance with high-power lasers and optical filters | Depends on the method |
| Best fit | Inline measurement of moving, long or continuous parts | Stationary inspection, robot guidance, picking |
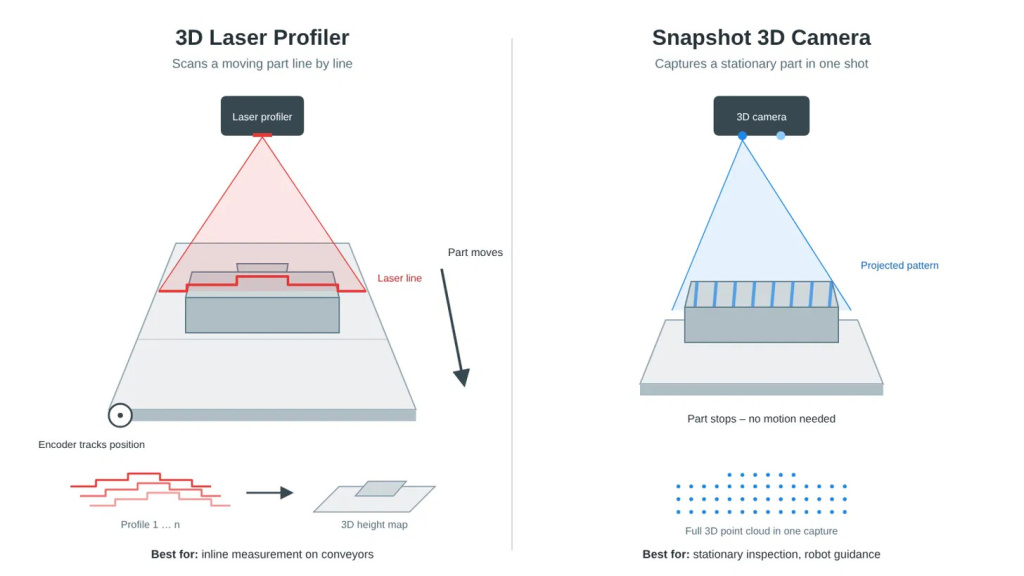
Two points are worth stressing. First, the accuracy comparison is general, not absolute — the actual result depends on the specific sensors, optics and setup. Second, because a profiler keeps adding profiles as the part moves, its coverage extends along the direction of travel, which is why it handles long or extruded parts well.
Laser Snapshot Sensor vs Laser Profiler: Which Is More Accurate?
According to Keyence's comparison of laser snapshot sensors and laser profilers, snapshot sensors tend to be more accurate, because they are self-contained and need no external motion, encoders or extra lighting. Profilers depend on movement and additional equipment, which reduces overall accuracy.
The trade-off is coverage. A snapshot sensor has a smaller field of view and works only on stationary targets; a profiler covers larger areas and works on parts in motion.
Structured Light vs Laser Triangulation: When Does Each Win?
LMI Technologies sums up the rule of thumb clearly: structured light is the better choice when the object is stationary at the point of inspection, and laser triangulation when the object is in motion, such as on a conveyor or transfer line.
Other differences from the same source:
- Ambient light: high-power laser triangulation sensors perform well in bright conditions.
- Sub-micron work: laser speckle prevents laser triangulation from scanning at the sub-micron level, while LED-based structured light is preferred there.
- Safety: laser sensors carry an eye-safety risk that depends on the laser class; LED illumination does not.
How Does Inline 3D Measurement Work?
Inline 3D measurement means measuring every part on the production line, while it moves, without taking it off the conveyor. A 3D laser profiler is the usual tool for this.
The process works in four steps:
- Projection: the profiler projects a laser line across the part.
- Profiling: its internal camera captures the deformed line and converts it into a height profile.
- Motion tracking: as the part travels, the profiler records profile after profile. At a uniform speed, profiles can be sampled by time; when speed varies, an encoder tracks the part's position so the profiles are spaced correctly.
- Assembly and measurement: the profiles are combined into a 3D height map, and software measures height, width, gaps, volume or surface defects.
Because the profiler sees each part as it passes, the measurement fits into the line's natural flow. There is no need to stop the conveyor or move parts into a separate measuring station.
Which Applications Need a 3D Laser Profiler?
Choose a laser profiler when parts move through the inspection point, when they are long or continuous, or when you need detailed cross-section measurements. Typical tasks named by Keyence and LMI include:
- Gap and flush measurement between assembled body or component parts, common in automotive production;
- Weld seam tracking;
- Tyre shape and DOT code inspection;
- Volume measurement of food products on conveyors — relevant for food and beverage lines;
- Continuous materials on conveyor and transfer lines.
What these tasks have in common is motion and dimension: the part keeps moving, and the result is a number — a height, a gap, a volume — rather than a picture.
Which Applications Need a Snapshot 3D Camera?
Choose a snapshot 3D camera when the part stops at the inspection point, or when a robot needs a full 3D view of a scene before it moves. Typical tasks include:
- Stationary inspection: connector terminal coplanarity, weld bead shape, flatness checks, and the seating and orientation of IC chips, according to Keyence;
- Robot guidance and bin picking: RGB-D cameras combine colour and depth, giving a robot the information it needs to locate and pick parts, for example with JAKA collaborative robots;
- Positioning and presence checks where the whole object must be seen at once.
How Do You Choose Between a Laser Profiler and a 3D Camera?
Work through these questions in order. Most projects have a clear answer by the third.
- Does the part move through the inspection point? If yes, start with a laser profiler. If it stops, a snapshot 3D camera is usually simpler.
- Is the part longer than one field of view? Long, extruded or continuous parts favour a profiler.
- Do you need a measurement or a scene? Cross-section dimensions point to a profiler; a full 3D view for a robot points to a 3D camera.
- How fine is the tolerance? For sub-micron requirements, laser speckle rules out laser triangulation, according to LMI.
- What are the lighting and safety conditions? Bright environments favour high-power lasers; laser class and eye safety must be assessed.
- What does the full system cost? A profiler may need an encoder and controlled motion; a snapshot camera needs the part to stop. Include these in the budget — our guide to machine vision ROI shows how to calculate the payback.
Lighting and optics still matter for 3D systems, especially on shiny or dark surfaces; the principles are covered in our guide to machine vision lens and lighting.
Which 3D Machine Vision Camera Fits Your Line?
There is no single best 3D machine vision camera — the right choice depends on motion, part size and the measurement you need. The Hikrobot 3D camera range includes line laser, stereo and RGB-D models, which covers both inline profiling and stationary or robot-guided tasks.
3D measurement is one part of a wider machine vision system, and its value shows in results such as fewer escaped defects and better quality control. As an official Hikrobot distributor, ELVOTEC helps manufacturers across Hungary and Central and Eastern Europe choose and integrate the right 3D sensor — contact our team to discuss your application.
Frequently Asked Questions
What is a 3D laser profiler?
A 3D laser profiler projects a laser line onto a part and measures its height profile using laser triangulation. As the part moves, it combines many profiles into a 3D model.
What is the main difference between a laser profiler and a 3D camera?
A laser profiler needs relative motion and builds 3D data line by line. A snapshot 3D camera captures the whole scene at once and needs the part to be stationary.
Does a laser profiler need an encoder?
Not always. At a uniform speed, profiles can be sampled by time. When the speed varies, an encoder tracks the part's motion so the 3D model is assembled correctly.
Is structured light more accurate than laser triangulation?
For stationary parts and very fine tolerances, often yes. Laser speckle prevents laser triangulation from scanning at the sub-micron level, where LED-based structured light is preferred.